How the plot is classified
How is the plot recorded? What use and construction do the applicable plans and constraints allow? These are separate questions to confirm with qualified professionals.
It is one of the first questions to clarify, because the answer can change the properties against which this one should be compared. Listing without knowing means marketing something you cannot yet describe accurately.
The areas, and which ones
Gross floor area, usable area, building footprint and plot area are different measurements and are often confused. Each should have a known documentary source before it appears in a listing.
If the records differ, it is better to know before going to market.
Licences for what is built
Outbuildings, enclosed garages, porches and pools. Each alteration needs checking against the documentation and applicable rules.
A buyer using mortgage finance is likely to ask. Their lender may ask too. It is better to have the answer before the question arrives.
Water, drainage and access
Mains connections or private systems. A well, a borehole, a septic tank. The condition and documentary position of each.
Access also matters: whether the road is public or access depends on a right of way, and whether that right is documented and registered. These are questions to clarify before completion, not at it.
Photographing the outside
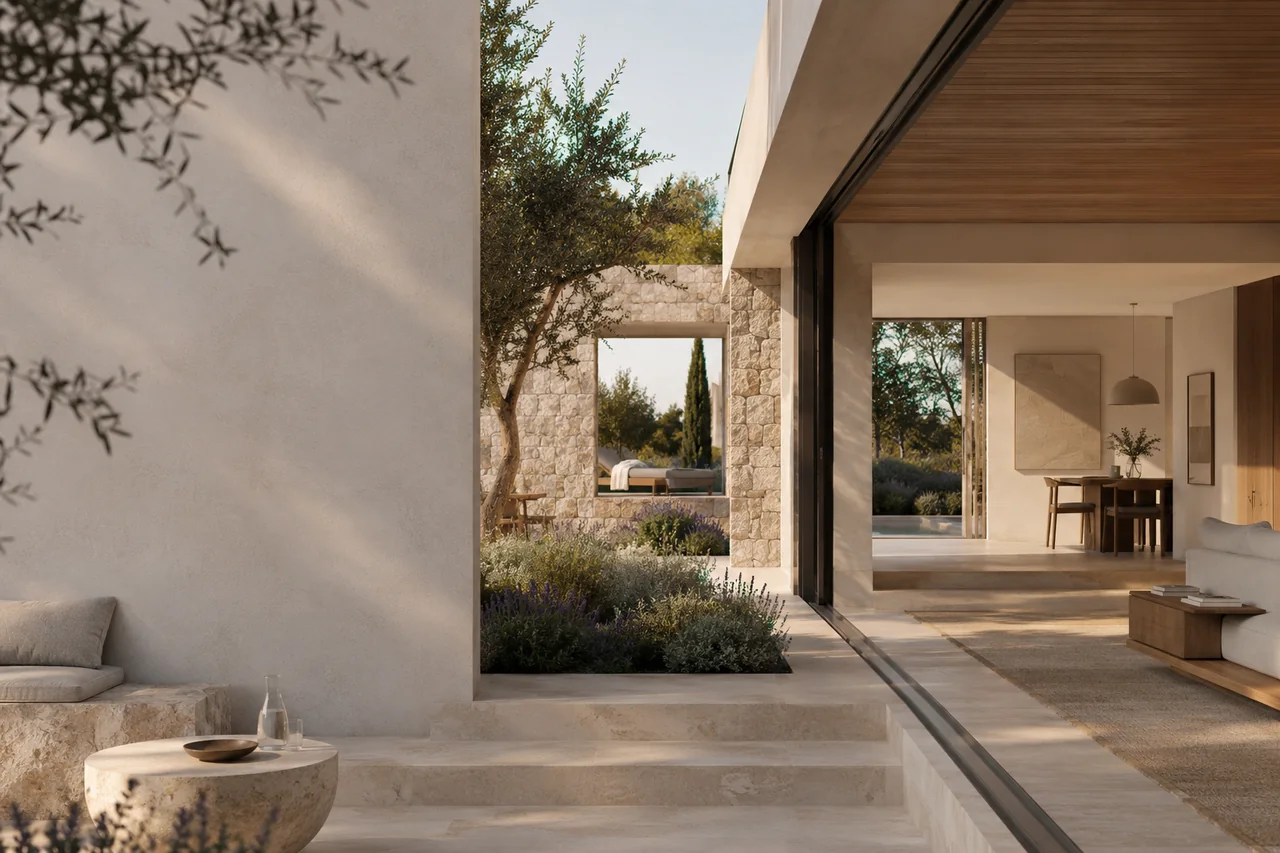
A house with land shown only from the inside hides one of its key competitive features. The plot needs to be understandable: its size, orientation, existing features and the relationship between the house and the outdoor space.
If part of the land is untended, show it. Untended land implies work, and work can be estimated and priced into a decision. It is not something to hide.
A note
None of this is legal advice. It is an operational checklist of questions that commonly arise. Classification, rights of way and licensing should be checked with suitably qualified professionals.